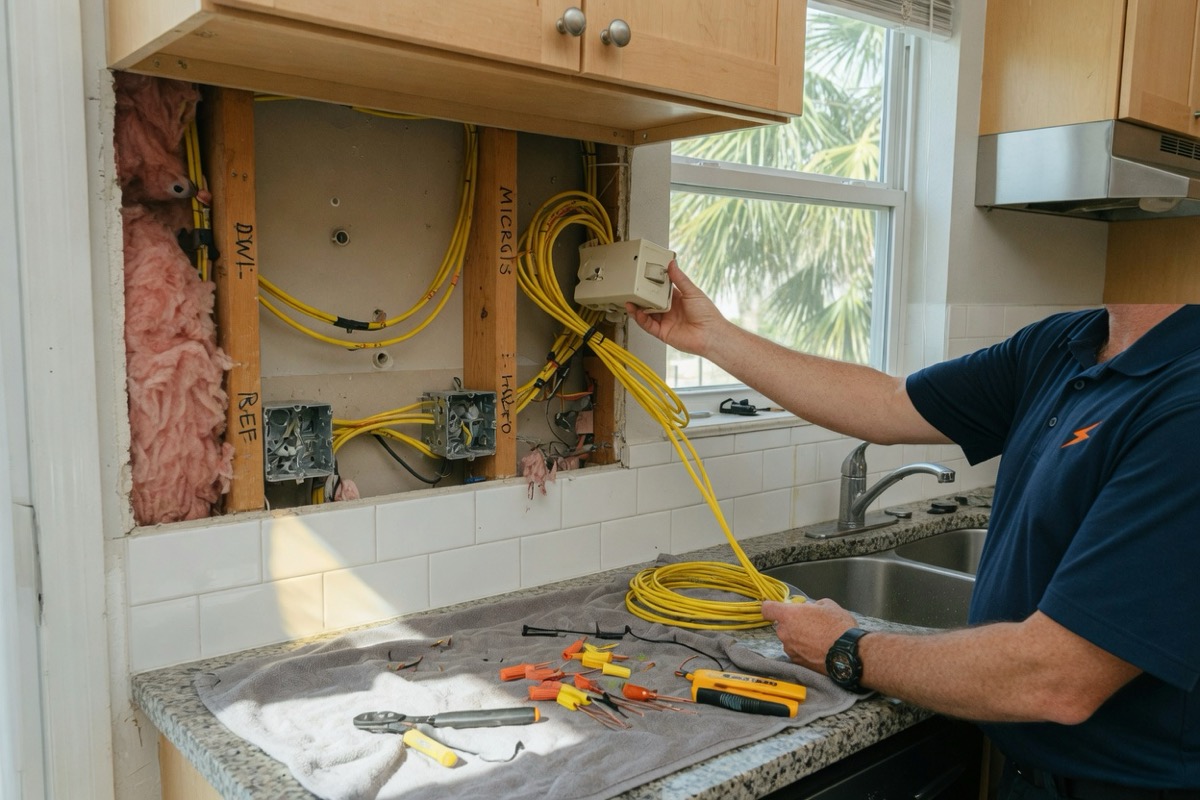
Kitchen rewiring costs depend on what must change, how the electrician can reach the wiring, and whether the existing electrical system can support the finished plan. Reusing suitable circuits in an open renovation is a different project from adding circuits behind finished tile, cabinets, and walls.
A dependable proposal should connect the price to an observed scope. The electrician needs the appliance specifications, final layout, available wiring routes, existing circuit arrangement, and panel information before determining what work is necessary.
Is there a published kitchen rewiring price?
This site has no published kitchen-rewire dollar range. There is no honest flat price without the circuit, access, appliance, and panel facts for that kitchen.
When the job is a diagnosed electrical repair rather than a kitchen rewire, this site’s published range is $150 to $450, including the diagnostic visit. When a 100-amp to 200-amp panel upgrade is actually part of the kitchen work, the published range is $2,500 to $4,500. Those numbers apply only when those scopes are part of the job. They are not a kitchen-rewire price.
Which decisions change the scope most?
Start with the difference between replacing devices, extending existing wiring, and installing new circuits. These tasks may look similar after the walls are closed, but they require different amounts of routing, connection work, and coordination.
The appliance plan matters. Cooking equipment, dishwashers, disposals, refrigerators, microwaves, and countertop devices may have different electrical requirements. The electrician should use the actual equipment specifications rather than assumptions based on the appliance type alone.
Layout changes can expand the project as well. Moving a sink, adding an island, relocating appliances, or changing cabinets may place receptacles, switches, lighting, and equipment connections in new locations. Under-cabinet lighting and new control locations add further wiring paths and connection points.
The clearest way to control uncertainty is to settle the appliance models and kitchen layout before electrical rough-in begins. A late equipment or cabinet change can require completed work to be reconsidered.
Does every kitchen remodel need a complete rewire?
No. A kitchen may need selected circuits added, replaced, or rerouted rather than every existing cable removed.
The electrician should trace the circuits that serve the kitchen and inspect the accessible wiring and connections. That investigation helps separate wiring that may remain from portions that conflict with the new layout, equipment requirements, or observed condition.
Existing defects can change the scope after work begins. Damaged insulation, overheated components, loose connections, abandoned wiring, or concealed splices may not be visible during the first walk-through. A proposal should explain how discoveries will be documented and approved before extra work proceeds.
Protection for receptacles and other kitchen equipment also depends on the actual circuit arrangement. A receptacle without test and reset buttons may still receive protection from another device upstream. Our GFCI outlet installation guide explains the purpose of this protection and why the complete circuit needs to be evaluated.
How can the electrical panel affect the project?
The electrician needs to evaluate three separate questions: whether the electrical service has adequate capacity, whether the panel has usable circuit space, and whether the existing equipment is suitable for the proposed work.
An open breaker position does not prove that the service can support additional load. A full panel does not automatically prove that the service must be replaced, either. A subpanel can provide circuit space, but it does not increase the property’s electrical service capacity.
The appliance plan and an appropriate load evaluation should guide the decision. Panel replacement may become part of the proposal when the existing equipment itself needs replacement or the planned work cannot be supported as configured, but kitchen rewiring does not automatically require it.
If panel work is proposed, ask the electrician to identify the specific constraint and explain how the recommendation resolves it. You can also review the distinctions on our panel upgrade page before comparing proposals.
Why does access make such a large difference?
Open walls give the electrician more direct access to boxes and cable routes. A finished kitchen requires greater care around drywall, tile, backsplashes, cabinets, countertops, and other surfaces.
The shortest electrical route may not be the least disruptive route. Access from an attic, crawl area, adjoining room, or open renovation zone may reduce finish damage when the property allows it. Other layouts require planned openings that another trade must repair.
Ask each electrician to state the assumed access method. Two proposals may cover the same electrical result while assigning very different amounts of wall opening, cabinet removal, patching, or finish repair to the homeowner or remodeling contractor.
What should a kitchen rewiring proposal identify?
A useful proposal should make the electrical scope easy to compare. Look for clear answers to these questions:
- Which existing circuits will remain, and which will be added, replaced, or rerouted?
- Which appliance specifications were used to plan the work?
- Are lighting, switches, receptacles, island connections, and equipment connections included?
- Does the proposal include panel work, or is it based on the existing panel remaining in service?
- What wiring access and wall openings are assumed?
- Who is responsible for drywall, tile, cabinet, paint, or backsplash repair?
- How will permits and inspections be handled for the property’s jurisdiction and actual scope?
- Which discoveries could change the work, and how will changes be approved?
- Who coordinates shutdowns, appliance installation, cabinets, and other trades?
Verify the selected contractor’s active license, insurance, scope, and applicable jurisdiction before work begins. Our guide to choosing a licensed electrician in Tampa outlines practical checks for comparing providers.
Can an electrician price the work from photos or plans?
Photos, appliance schedules, and construction plans can support an early discussion. They can show the intended layout and help identify obvious access issues.
They may not reveal shared circuits, concealed connections, damaged wiring, panel limitations, or blocked cable routes. The electrician may need an onsite inspection before presenting a proposal that accounts for those conditions.
Can existing kitchen wiring connect to new work?
Sometimes. The answer depends on the existing wiring’s type, condition, route, connections, and suitability for the finished design.
The electrician should inspect the relevant circuit instead of treating all old wiring as unusable or automatically reusable. Any retained connection needs to remain serviceable and appropriate for its location and equipment.
How should the project be coordinated?
Electrical planning should happen before cabinets, countertops, and finished surfaces limit access. Give the electrician the final appliance information and layout early enough to identify connection locations and wiring routes.
The work sequence depends on demolition, access, inspections, equipment delivery, and other trades. Ask which electrical stages must occur before walls close and when circuits will be unavailable. If the kitchen remains occupied during part of the project, follow the electrician’s instructions about which appliances and work areas can be used safely.
Do not rely on improvised connections or cords near water, heat, or active construction. If there is burning odor, buzzing, crackling, heat, discoloration, shocks, smoke, or repeated tripping, stop using the affected equipment and arrange prompt qualified inspection. For smoke or fire, leave the hazard area and contact emergency services.
Tampa Electrical Pro refers customers to independent licensed and insured electricians who determine scheduling, scope, permits, workmanship, and price. Call (813) 850-0320 to request a match.