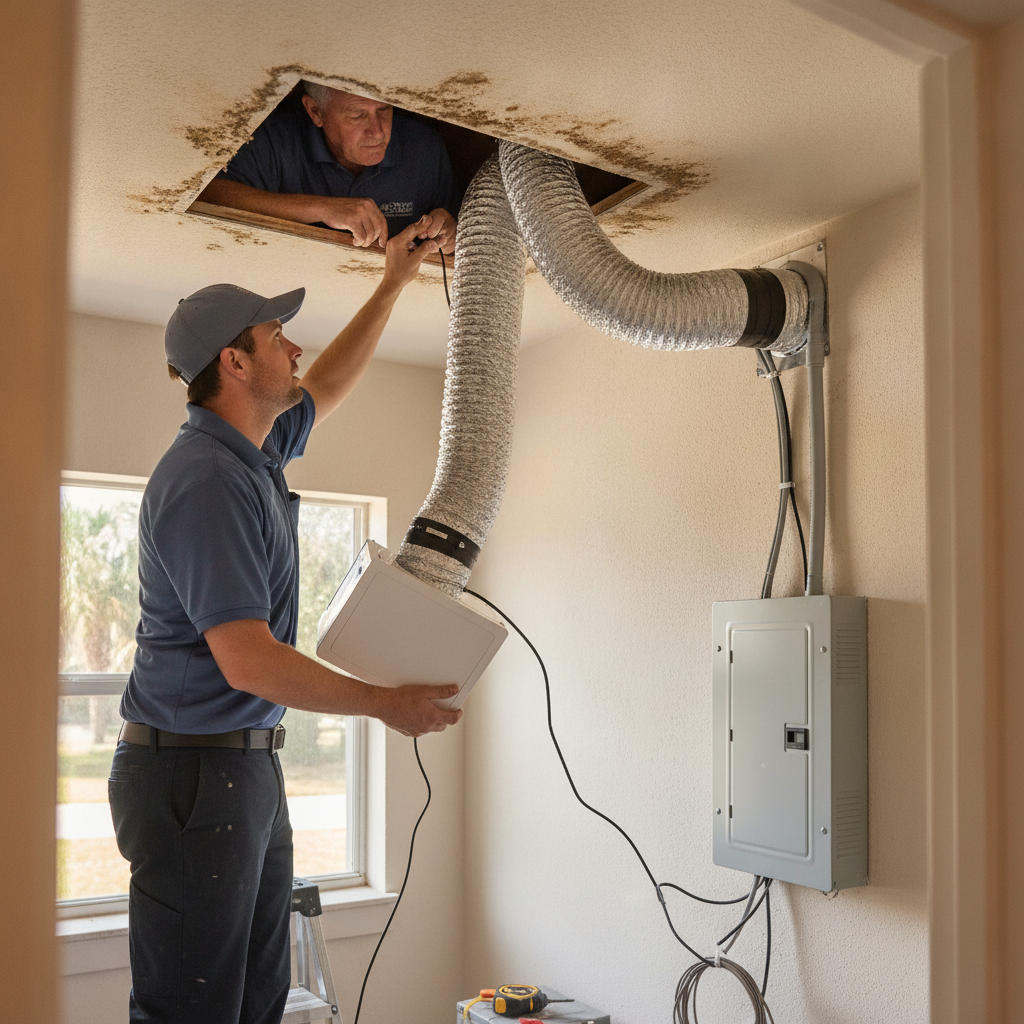
After a hot shower in a closed Tampa bathroom, the air is a cloud. That cloud only leaves if a fan pushes it through a duct that ends outside the roof or a wall. Bathroom exhaust fan installation is that outdoor path and the circuit that feeds the motor, not a prettier grille over a hole that dumps steam into the attic.
Why Tampa bathrooms need a real fan
A real bath fan pulls wet air out of the room and keeps pulling until the mirror, the grout, and the paint are dry. In Hillsborough, Pinellas, and Pasco that job is harder than it looks, because outdoor air is already wet for long stretches of the year. Cracking a window in a South Tampa bungalow in August doesn’t dry the shower. It lets more humid air in.
Interior baths fail first. A Town ‘n’ Country powder room or a Lutz second-floor bath with no window has no other exit. When the fan is missing, clogged, or blowing into the attic, steam sits on the gypsum paper and in the linen closet through the wall. Open the door and that cloud becomes the air conditioner’s problem.
You can tell if the current fan is doing the work. Close the door, run a normal shower, and leave the fan on. If the mirror is still fogged when you’re dressed, the air isn’t leaving. If the roof cap or wall cap doesn’t pull on a tissue, the duct is crushed, disconnected, or was never installed. Leave it running while you dress in the bedroom. The bath should feel drier when you come back. That leftover moisture is what people mean when they talk about mold in a Tampa bath.
A grind is a worn motor. A quiet fan that moves nothing is worse. Paint peeling in a ring around the grille is moisture at the housing. None of that diagnoses a particular wall from the street. A 1970s ranch in Palm Harbor and a new South Shore slab house can share the same failed duct: a short flex line that ends in the attic. The electrician looks at the housing, the duct, and the cap, not at the year on the tax record.
A bath fan is a small motor on a wet-room circuit, not in the same load class as a 240 volt EV charger. It still lives in the same panel. During hurricane season a whole-home generator only keeps the fan running if that circuit is on the transferred set. Standby equipment supplies backup power and doesn’t add utility load by itself.
Ducting vs dumping into the attic
A bathroom exhaust fan that doesn’t terminate outdoors is a mixer. It stirs steam into the attic and leaves it there. The attic holds that moisture. Roof decking sits in it. The room below can still feel damp because the air never left the building.
That dump is common when a prior owner cut a hole, set a housing, and never ran a duct. From the bath you see a grille and you hear a motor. From the attic you see a short flex sock that never reaches a cap. Replacing the motor in that hole without adding a real duct repeats the same failure.
The duct has to stay short, tight, and sloped so condensate runs out the cap instead of pooling in a sag. Flex that droops between joists becomes a trap. Extra elbows starve the fan. A soffit cap can undo the whole idea. The fan blows moist air into the soffit, and the attic’s own intake pulls it right back in. A roof cap or a high sidewall cap that opens to free air is the path that finishes the job. The housing needs a tight fit to the drywall, the duct needs a seal at the collar, and the cap needs flashing that sheds rain. A Palm Harbor HOA may care where a roof cap sits. That’s placement, not a reason to dump into the attic.
Air at the grille isn’t proof. A fan can blow hard in the room and still dump into the attic. The proof is at the outdoor cap, with the door closed so the fan is pulling from the bath and not from a missing duct joint.
A whole-house attic fan moves attic air. A bath fan is supposed to keep shower air out of the attic. If the bath duct is open to that space, the two fight. Two-story houses in Land O’ Lakes and Odessa often have a bath under a finished floor. The run then goes sideways through joists to a gable or a sidewall, more carpentry than a one-story Brandon house with a clear attic over the tub.
| Path | Where the shower steam goes |
|---|---|
| Duct to a roof cap or high wall cap | Out of the building |
| Flex sock dumped in the attic | Into the attic and roof decking |
| Soffit cap next to an attic intake | Often right back into the attic |
What the install includes
The electricians we send size the job from the ceiling, the duct, and the panel, not from the carton on the counter. A like-for-like swap on an existing outdoor duct is one scope. Cutting a new hole in Hyde Park plaster and fishing a home run across a slab house in Riverview is another. They kill power at the breaker and verify the circuit is dead. Florida certified electrical contractors can work statewide; registered contractors work in their authorized local jurisdictions, and specialty licenses have bounded scope. The electricians we send are licensed and insured. Pulling that cable isn’t handyman electrical work.
The housing fastens to a joist or a framed opening, not to the drywall skin, and it needs its own duct collar. Wiring follows the listed fan: one switched hot, a fan-and-light pair, a timer, or a humidity module. A heater-fan combo is the unit that changes the conversation, because a heater is a real heat load on the same wet-room circuit as vanity lights and GFCI receptacles. Share that circuit and the fan can die when a hair dryer trips the GFCI. Protection can sit upstream, so missing test and reset buttons doesn’t prove the circuit has no GFCI.
A dedicated circuit is a home run from the panel that serves that fan. A like-for-like swap often reuses the switched cable in the ceiling. A new fan where there was only a light, a heater combo, or a crowded vanity circuit is when a new run shows up. That run needs a spare breaker space. Circuit space isn’t service capacity. If the panel is full, the conversation turns to an electrical panel upgrade.
What actually changes the job:
- The ceiling already has a fan housing and a duct that reaches a working outdoor cap, so the electrician is swapping the unit and checking the termination.
- The grille is dumping into the attic, so a new sealed duct has to be built to a roof or wall cap.
- The panel has no spare breaker space for a new home run, so circuit space has to be made first.
The selected contractor prices the work after seeing the house. Access, duct length, plaster versus drywall, a heater option, and a new circuit are what move the number. Permits, when they apply, are pulled by the licensed contractor, never by this brand. The reviewing office follows the property, not the mailing city, so Largo, Pinellas County, Temple Terrace, and the City of Tampa aren’t interchangeable. The electrician confirms the permit and inspection steps with the office that actually owns that address. Tampa Electric tells homeowners not to repair electrical products unless they are qualified electricians.
Bathroom exhaust fan questions
Most of the confusion is the duct, the price, and who is allowed to land the wires.
Do bathroom vent fans need to be vented outside?
Yes. The fan exists to move moist air out of the building. A duct that ends in the attic, a soffit that recirculates, or a grille with no duct at all leaves the shower inside the house. The outdoor cap is the finish of the install, not trim.
How much should bathroom exhaust fan installation cost?
The selected contractor sets the price after seeing the ceiling, the duct, and the panel. A swap on an existing outdoor run is a smaller job than a new housing, a long duct, plaster repair, and a new home run. A heater combo and a full panel push the scope up. Ask for that breakdown on the property, not a number copied from a national how-to page.
Can I install my own bathroom exhaust fan?
The electrical and outdoor-duct work belongs to a licensed electrician. Hanging a grille is the last few minutes, not the job. The real work is de-energizing a wet-room circuit, landing the cable, fastening a housing to structure, and building a sealed duct to weather. Even a quieter motor in a housing that already dumps outdoors still sits on a live ceiling circuit until the electrician makes it dead and proves it.
How do I connect the wiring to a bathroom exhaust fan?
The electrician lands the listed leads on a verified-dead circuit. Combo units need the right switched conductors for fan, light, and heater. A guessed splice over a tub is how a housing stays live.
When to call us
New wiring, a new outdoor termination, or any work in the panel belongs with a licensed electrician. Call when the mirror stays fogged, the duct dumps into the attic, or you want a heater-fan on a circuit that can actually carry it. Call us at (813) 850-0320.